Home / Kitchen Styles That Fit Bellevue Homes
Kitchen Styles That Fit Bellevue Homes
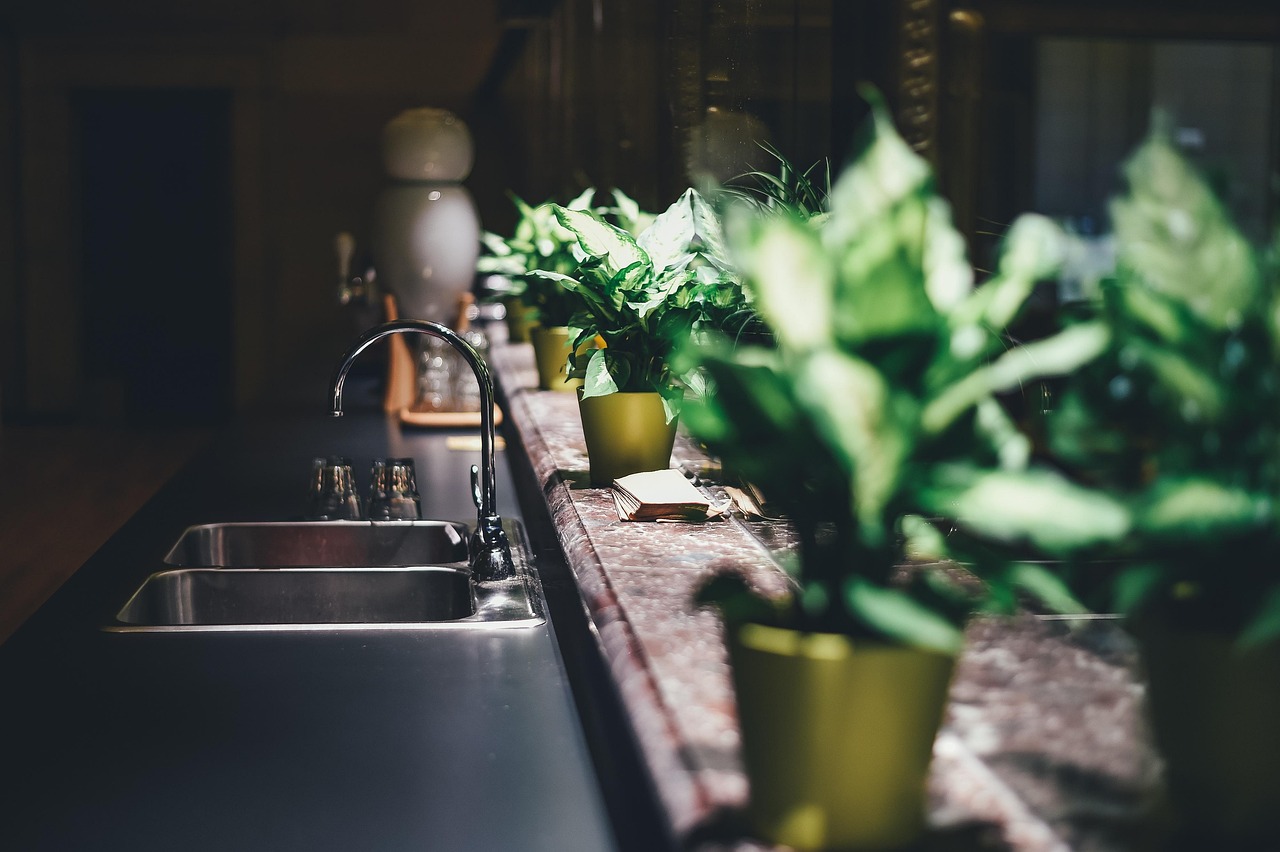
The short answer: the kitchen styles that fit Bellevue homes best are the ones that suit the light, the architecture and the way the house is actually used. In practice, three looks cover most of what works here. A Northwest look built on natural wood and stone, a Scandinavian look built on pale surfaces and restraint, and a transitional look that blends familiar shapes with quieter detailing. Which one fits depends far more on the specific house than on what is popular in a given year.
Start With the House, Not the Photo
Bellevue has an unusually wide range of housing for one city. Postwar ramblers sit in Lake Hills and Crossroads, hillside houses with long views spread across Somerset, larger lots with horse properties surround Bridle Trails, and Downtown Bellevue holds a dense cluster of high rise condominiums. A kitchen style that looks perfect in a glass tower can feel strange in a 1962 rambler, and the reverse is just as true.
Before settling on a style, it helps to answer three questions about the house:
- What does the architecture already say? Exposed beams, a stone fireplace or wide eaves push toward warmer, natural styles. Smooth drywall, large glazing and flat ceilings allow cooler, sleeker looks.
- How much daylight reaches the kitchen through the gray months? An interior kitchen on the north side of a house behaves very differently from a corner condo facing west over Lake Washington.
- Does the kitchen open to other rooms? In an open plan, the kitchen style has to get along with the living area finishes, flooring and furniture, so it cannot be chosen in isolation.
The Northwest Look
Many Eastside houses built from the 1950s onward drew on a regional modern tradition: generous wood, connection to the outdoors and low key detailing. A Northwest kitchen carries that forward. Expect wood cabinetry in species such as fir, alder, walnut or white oak, stone or stone look counters, and colors pulled from the surrounding landscape, such as moss green, slate, deep blue and warm gray.
This style suits houses with views of trees or water, and it sits especially well in neighborhoods close to green spaces such as Mercer Slough Nature Park, the wooded edges of Cougar Mountain or the shoreline near Lake Sammamish. The materials echo what is outside the window, which makes the kitchen feel rooted.
Where the Northwest look can go wrong is in a small, dim kitchen. A room lined in medium or dark wood on every surface can feel heavy through Bellevue's long stretch of overcast weather. The fix is usually to keep wood on one plane, such as the lower cabinets or an island, and let lighter counters and walls carry the rest.
Scandinavian Design in Bellevue Homes
Scandinavian design grew up in a region with long, dim winters, and that origin makes it a natural candidate for the Puget Sound area, where an oceanic climate brings many gray days from fall through spring. The look relies on pale woods such as birch, ash and light oak, white or soft off white surfaces, simple slab or very plain framed doors and an absence of clutter.
Practical traits that make this style work in Bellevue:
- Light surfaces bounce the limited daylight deeper into the room, which matters in houses where the kitchen sits away from exterior walls.
- Minimal ornament means less to clean, a quiet advantage for busy households.
- Natural textures, such as wood grain, linen colored tile and matte finishes, keep the room from feeling cold despite the pale palette.
Scandinavian kitchens fit both mid century ramblers and newer townhomes. In a rambler, the flat doors and honest materials connect well with original architecture. In a newer build, the style softens sharp, boxy rooms. The risk is a kitchen that feels sterile. Adding one warmer element, such as a walnut cutting board ledge, a woven pendant or a terracotta colored tile band, prevents that.
Transitional Style for Mixed Houses
Transitional style sits between traditional and modern. Cabinet doors are usually a simple frame, such as a Shaker profile, rather than a raised panel or a flat slab. Hardware is clean but not stark. Counters are calm, and colors lean toward whites, greige, soft blues and muted greens.
This is the style that works best for houses that have been remodeled piecemeal over decades. Plenty of Bellevue homes have a 1960s core, a 1990s addition and a 2010s bathroom, and transitional detailing can tie those eras together without forcing a single theme. It also suits families who want something that will feel current for a long time, since it avoids the most dated signals of any single decade.
A transitional kitchen can drift into blandness if every choice is a safe middle option. Giving the room one clear point of interest, such as a colored island, a patterned floor or a textured backsplash behind the range, keeps it from looking like a rental unit.
Mid Century Modern as Its Own Category
Bellevue's large stock of postwar houses means mid-century modern deserves a mention on its own. It overlaps with both Scandinavian and Northwest looks, but it is more specific: slab doors, warm veneers such as teak and walnut, low horizontal lines, period colors and materials such as terrazzo. For a rambler or split level that still has original character, this is often the most comfortable fit, provided it is done with restraint rather than as a full period recreation.
Downtown Bellevue Condo Kitchens
High rise kitchens in Downtown Bellevue follow different rules. They are often open to a living area with large windows, so the kitchen is part of the main view of the unit.
A few considerations specific to condo kitchens:
- Homeowner association approval is usually required before work begins, and many buildings limit work hours, elevator use and noise.
- Plumbing locations are often fixed by shared risers, so moving a sink across the room may not be possible.
- Flooring may need sound underlayment to meet building rules for noise transfer to the unit below.
- Integrated, panel ready appliances help a small kitchen read as cabinetry when seen from the living area.
Sleek modern and Scandinavian styles are the most common choices in these units, since flat surfaces and hidden hardware keep a small open kitchen visually calm. That said, a warm wood transitional look can make a high rise unit feel more like a home and less like a hotel suite.
Somerset and Hillside Houses
Houses on the slopes of Somerset often have views across Lake Washington toward Seattle. In these houses, the kitchen frequently faces the view, which raises the stakes for anything placed between the cook and the window. Low islands, minimal upper cabinets on the view wall and counter materials that do not reflect glare all help.
Hillside lots also tend to come with older retaining walls, stepped foundations and split floor levels, which can limit how far a kitchen can expand. Style choices that work within the existing footprint, rather than requiring an addition, are often the most realistic.
Bridle Trails and Larger Lot Homes
Around Bridle Trails, houses on bigger lots often have larger kitchens with room for an island, a breakfast area and sometimes a mudroom route from outside. These kitchens can carry stronger style statements because there is more wall and floor area to spread them across. A Northwest or transitional look with plenty of wood often suits these semi rural surroundings, especially where the kitchen looks out toward trees or paddocks.
Mixing Styles Without a Mess
Few real kitchens are pure examples of any one style. A Scandinavian base with a single Northwest touch, or a transitional kitchen with mid century lighting, can look entirely natural. The key is controlling the number of variables:
- Pick one dominant cabinet style and keep it consistent throughout.
- Limit wood species to one or two that relate in tone.
- Keep metal finishes to two at most, used with intention, such as one for hardware and plumbing and another for lighting.
- Repeat any accent color at least twice in the room so it reads as a plan rather than an accident.
Testing a Style Before Committing
Bellevue Botanical Garden is a useful reminder that the same plant looks different in shade, sun and drizzle. Kitchen materials behave the same way. Bring samples home and view them at different times of day, especially on an overcast afternoon in November, which is when the kitchen will look its least flattering. A style that still feels right then will feel right all year.
Choosing a kitchen style for a Bellevue home is less about a trend and more about fit: the age and shape of the house, how light reaches the room through the wet season and how the kitchen connects to the rest of daily life. When those three line up, almost any of these styles can look like it belongs.