Home / Split Level Kitchen Remodels in Newport Hills and Lake Hills
Split Level Kitchen Remodels in Newport Hills and Lake Hills
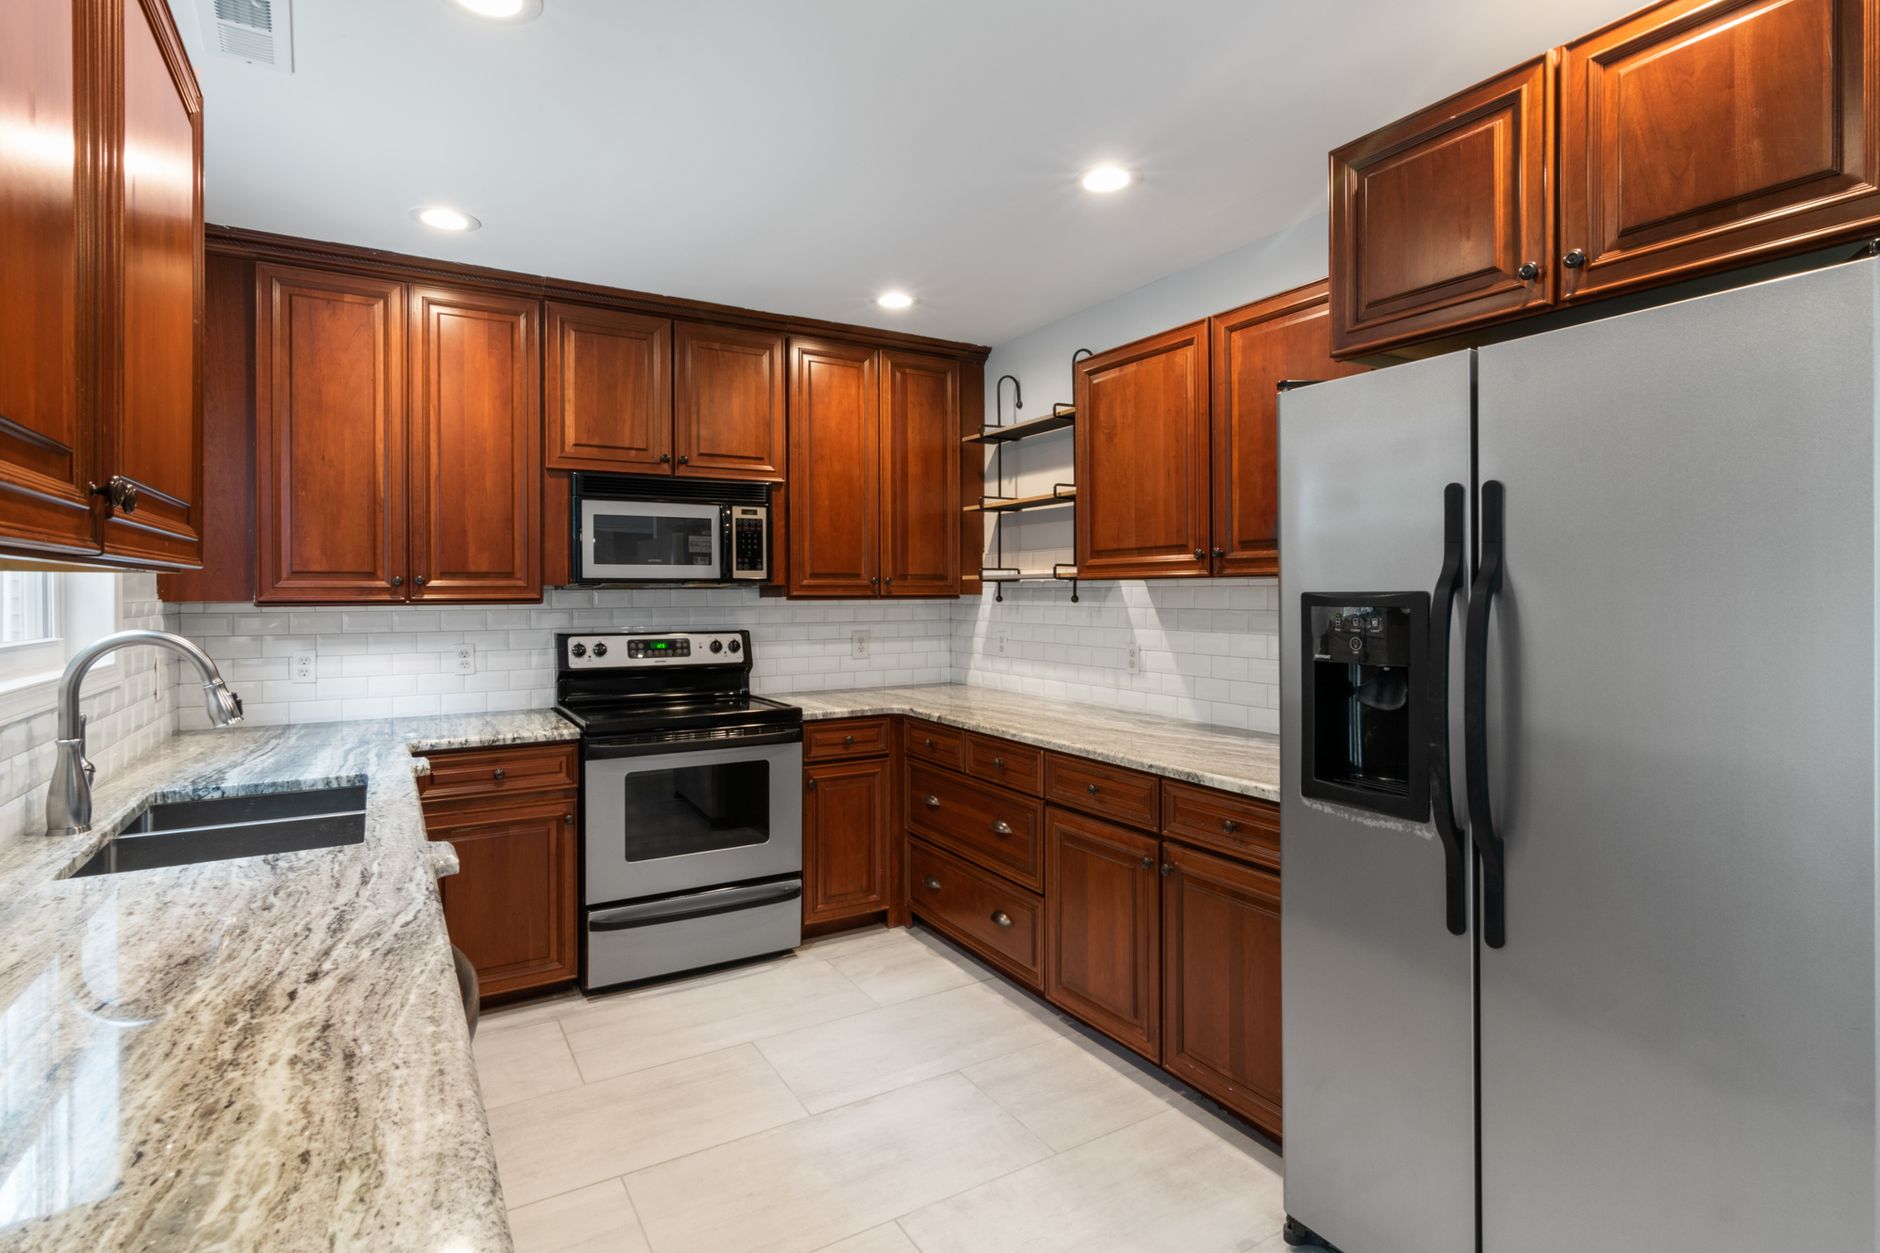
A common belief about split level houses is that their kitchens simply cannot be opened up or enlarged, so the only option is new cabinets in the same cramped footprint. That belief is understandable, given how many half levels, short stair runs and small rooms these houses pack together, but it is not quite right. Split level kitchens in Newport Hills and Lake Hills can often be improved a great deal. The work just has to respect a set of constraints that a rambler or a two story house does not have.
How Split Levels Came to Bellevue
During the 1950s and 1960s, builders across the Eastside put up thousands of split level houses. The design fit sloped lots well and gave families separate zones for living, sleeping and recreation without building a full second story. Newport Hills, with its rolling terrain near the south end of Bellevue, and Lake Hills, one of the larger postwar developments in the city, both have plenty of them. Many still have their original floor plan, which usually places the kitchen on the main level, a few steps up or down from the entry and the family room.
That arrangement creates the layout problems that come up again and again in any kitchen remodel Bellevue split level owners consider.
The Typical Split Level Kitchen Problems
- Stairs right beside the kitchen. A short flight up to the bedrooms or down to the lower level often runs along one kitchen wall, which blocks expansion in that direction and creates a traffic path through the work area.
- A small, enclosed room. Original kitchens were sized for a single cook and separated from the living room by a full wall.
- Floor height changes. The kitchen and dining area may share a level with the living room, while the family room sits half a level below. Opening the kitchen toward the lower room is not as simple as removing a wall.
- Bearing walls in awkward places. In many split levels, the wall between the kitchen and the stair supports framing from the level above.
- Limited exterior wall. Because the stair core and adjoining rooms take up space, the kitchen may have only one exterior wall for a window and sink.
Step One: Map the Levels and Walls
Every successful split level kitchen remodel starts with a clear drawing of how the levels relate. Measure the floor heights of each level relative to the kitchen, note which walls sit directly below walls on the floor above, and trace where ducts, plumbing and the electrical panel run. In many Lake Hills houses, the main drain stack and supply lines rise through a wall near the kitchen because the bathroom sits right above it. Knowing this early tells you which walls are easy to move and which are expensive or impractical.
A structural review is usually wise before changing any wall next to a stair. Permits for structural work are issued by the City of Bellevue under local building codes, and stair openings in particular have rules about headroom, handrails and guard heights that may apply once a wall is altered.
Opening Toward the Stair
The wall between kitchen and stair is the one most owners want to remove, because it blocks light and makes the kitchen feel shut in. There are several ways to handle it:
- Replace the wall with a half wall or railing. Taking the wall down to counter height or guard height opens sightlines while keeping the stair safe.
- Use a beam to carry the load. If the wall is bearing, a beam sized by an engineer can span the opening, with posts carried down to proper footings. In split levels, the posts sometimes land in the lower level, which then needs its own check.
- Create a pass through or interior window. When full removal is not practical, a wide opening above counter height brings light from the stair and entry into the kitchen and lets a cook see the front door.
Each option changes the stair as well as the kitchen, so the stair finishes, handrail and lighting usually become part of the project.
Connecting to the Lower Family Room
Many split level families want the kitchen to feel connected to the lower family room, where children play and the television lives. Since the floors sit at different heights, a fully open plan is rare. More realistic approaches include:
- A wide opening with a railing at the kitchen edge, so the cook can look down into the family room.
- A peninsula or bar placed at the edge of the upper level, with seating facing the lower room.
- Repeating finishes, such as the same flooring tone or cabinet color on a built in below, so the two rooms read as related even when separated by steps.
Whatever the approach, any open edge more than a short distance above the lower floor will need a code compliant guard, which should be designed in rather than added as an afterthought.
Making a Small Footprint Work
Even after opening walls, split level kitchens tend to stay compact. Smart layout matters more than size. Galley and L shaped plans are the most common because they fit around the stair and the single exterior wall. Some practical guidance for these rooms:
Protect the Work Triangle From Traffic
Because the stairs bring people through the kitchen, keep the main prep zone between sink and range out of the path from entry to stair. Shifting the range one cabinet width can be enough to keep traffic off the cook.
Choose Drawers Over Doors
Deep drawers on lower cabinets let a person see and reach everything without kneeling, which makes a compact kitchen far easier to live with.
Keep the Island Optional
An island needs clearance on all sides to work. In many split level kitchens, a peninsula fits better and gives the same seating and prep area without crowding the stair landing.
Light in a Half Level Kitchen
Split level kitchens often get daylight only from a single window, and Bellevue's gray winters make that limitation obvious. Opening toward the stair borrows light from entry windows. Inside the kitchen, layered electric light carries the rest: ceiling fixtures for general light, under cabinet strips for counters and a fixture over the sink. Light cabinet colors and pale counters on the darker walls help as well.
Systems in Older Split Levels
Split levels from this period have many of the same systems issues as other postwar houses: limited kitchen circuits, galvanized supply pipe, older panels and range hoods that never vented outside. Split levels add a twist, because ductwork and pipes route between half levels in tight chases. Rerouting a hood duct or adding a new circuit may require opening a ceiling in the lower family room or the wall of a stair. Planning for that disruption keeps the schedule honest.
Houses of this age can also contain asbestos in older flooring, ceiling texture or duct wrap, and lead in early paint layers. Testing before demolition and following federal lead-safe rules is the responsible first step.
Neighborhood Details in Newport Hills and Lake Hills
In Newport Hills, many houses sit on sloped lots, which is exactly why the split level design was used. That slope can affect access for deliveries and debris removal, and it means the lower level may sit partly below grade, where moisture management deserves attention if any work extends downstairs. Damp winters in this marine west coast climate make good drainage around the foundation worth checking during any project that opens walls on the lower side.
Lake Hills houses were often built from a small set of repeated plans, so neighbors frequently have the same kitchen layout. Walking through a nearby house that has already been remodeled can be one of the most useful research steps, since it shows what is possible with the exact same stair and wall arrangement. Many Lake Hills kitchens also look out toward mature trees, which can guide cabinet colors.
Style Choices That Suit Split Levels
Split level houses share much of their DNA with mid century ramblers: low pitched roofs, horizontal windows and simple trim. Kitchens with slab or simple framed doors, warm wood accents and clean counters tend to fit. Because these kitchens are often visible from the stair and the entry, the cabinetry essentially becomes part of the front of the house, so choosing finishes that look calm from a few steps away pays off.
A Realistic Path Forward
Split level kitchen remodels in Newport Hills and Lake Hills succeed when they start from the levels and walls rather than from a dream layout. Map the floor heights, learn which walls carry load, decide how much to open toward the stair and the lower room, then fit an efficient compact layout around those choices. Done in that order, a small, closed split level kitchen can become a bright, connected room that still suits the house it lives in.