Home / Mid Century Kitchen Remodels in Bellevue
Mid Century Kitchen Remodels in Bellevue
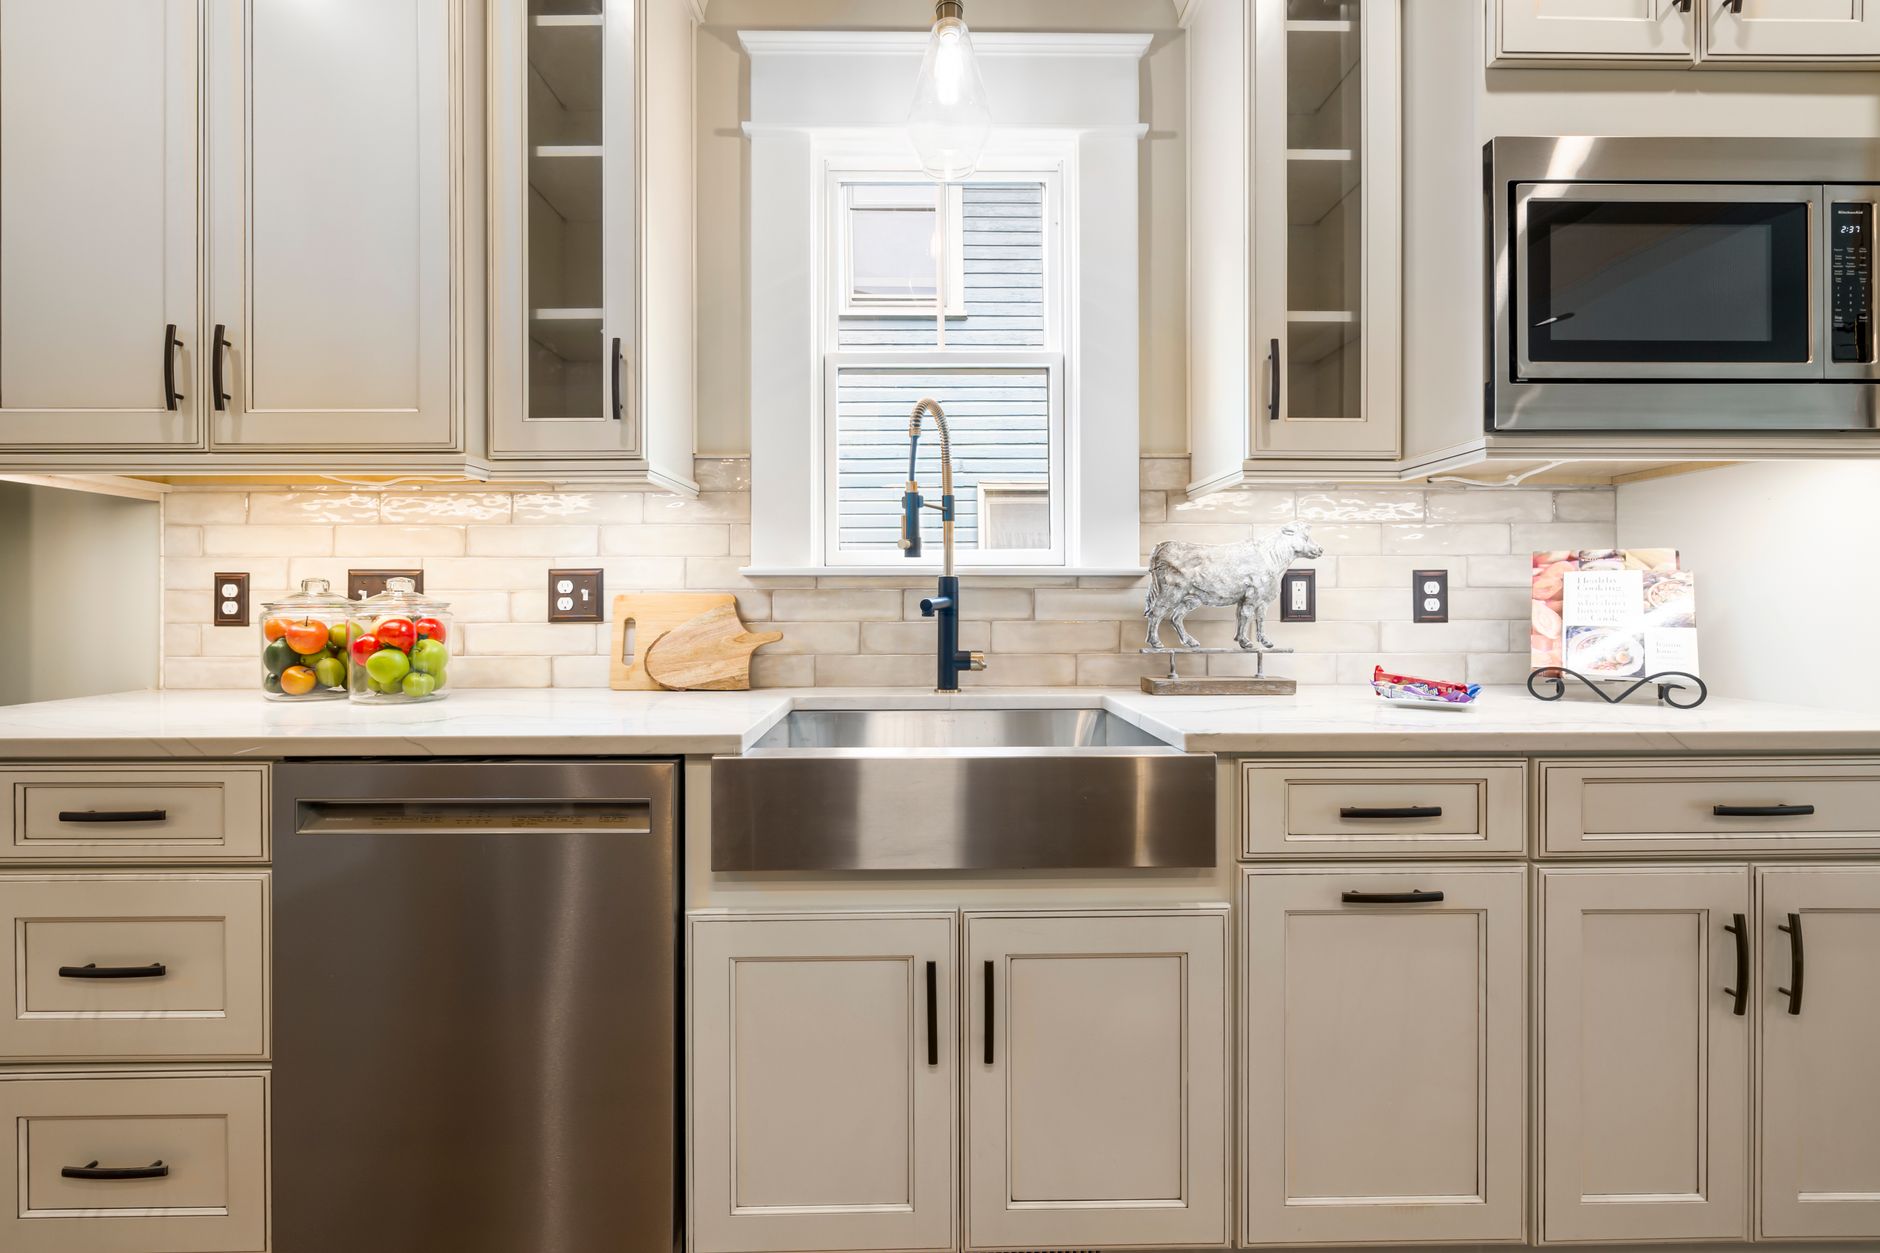
Picture a single story house in Lake Hills, built around 1958, with a low pitched roof, a brick fireplace wall and a kitchen tucked behind a half wall near the carport. The cabinets are original, the countertop has been replaced twice, and the floor is a vinyl sheet laid over something older. The owners want a kitchen that works for daily cooking, yet they also love the long horizontal feel of the house. That tension sits at the center of almost every mid century kitchen remodel in Bellevue, and handling it well comes down to a handful of decisions made early.
Why Bellevue Has So Many Mid Century Kitchens
Bellevue grew quickly after the floating bridge opened across Lake Washington, and much of that growth arrived as postwar subdivisions. Neighborhoods such as Lake Hills, Crossroads, Newport Hills, Somerset and Bridle Trails filled with ramblers and split level houses during the 1950s and 1960s. Builders of that era favored modest footprints, wide eaves, post and beam framing in some houses, and kitchens sized for one cook. Many of those houses are still standing, which means a large share of kitchen remodeling Bellevue homeowners take on involves a room designed around appliances, habits and family sizes from more than half a century ago.
The good news is that these houses tend to have honest, simple bones. Rooms are rectangular, ceilings are often flat or gently sloped, and the architecture rarely fights a clean modern update. The challenge is that the original kitchen was usually closed off, short on counter space and wired for a fraction of the appliances a household runs today.
Decide What Is Original and Worth Keeping
Before any demolition, walk the kitchen and sort its parts into three groups: original and good, original but worn out, and later additions that never belonged. This sounds obvious, yet skipping it is the most common reason a remodel ends up erasing the character the owners liked.
- Often worth keeping: solid wood cabinet boxes in decent condition, built in desks or hutches, original wood ceilings, exposed beams, clerestory framing that is already there, and any intact terrazzo or hardwood flooring hidden under later layers.
- Usually worn out: sink bases with water damage, drawer slides made of wood runners, ungrounded wiring, galvanized supply lines and single wall ductwork for a range hood.
- Commonly out of place: raised panel cabinet doors added in a later decade, ornate crown molding, heavy faux stone backsplashes and dark granite with busy patterning.
Keep the Lines Low and Horizontal
The single strongest visual trait of a mid century kitchen is its horizontal emphasis. Original designs ran countertops, cabinet tops and window heads along continuous lines, which made small rooms feel wider. A remodel that keeps that rhythm will look settled in the house even with all new materials.
A few practical ways to protect the horizontal feel:
- Align the tops of upper cabinets with the window head or door head rather than running them to the ceiling. Stacked cabinets reaching a flat ceiling can work in a tall room, but in a rambler with an eight foot ceiling they often make the room feel boxed in.
- Use a single countertop material and thickness throughout. A thin profile, around the thickness of standard slab stock, reads as more period appropriate than a thick built up edge.
- Choose long, slim pulls or edge grip profiles that run in the same direction across a whole bank of drawers.
- Run the backsplash in a band rather than taking it to the ceiling, unless the wall behind the range is meant to be a focal point.
Wood Tones That Suit a 1950s or 1960s House
Warm wood carried much of the visual weight in original mid century interiors. Walnut, teak and mahogany veneers showed up on cabinets, paneling and built ins, often with a simple flat slab door. When choosing wood for a Bellevue remodel, the decision is less about matching a specific species and more about finding a tone and grain that sits comfortably with any original wood still in the house.
If a fireplace wall, ceiling or set of doors in the living area still carries its original finish, take a door sample into that room under daytime light. Bellevue's long run of overcast days from fall into spring means rooms are often lit by soft, cool daylight for months, and a wood that looks golden in a showroom can look flat or slightly orange at home. Viewing samples in place, on a gray morning, prevents most regrets.
Many owners split the difference: wood on the lower cabinets or an island, and a painted or light colored finish above. That keeps the warmth at hand height while preventing a smaller kitchen from feeling dark through the winter.
Opening the Kitchen Without Losing the Plan
Most mid century kitchens in Bellevue were separated from the living and dining rooms by a wall, a pass through or a peninsula with upper cabinets above it. Removing some or all of that separation is one of the most requested changes. A few points deserve attention before deciding:
- Find out what the wall carries. In ramblers with a center bearing wall, the kitchen partition may support ceiling joists or roof framing. In post and beam houses, the wall may be non structural but hold ductwork or wiring that has to move.
- Consider a partial opening. Removing only the upper portion of a wall, leaving a counter height divider, keeps a sense of the original room layout while adding light and sightlines.
Structural changes and permits are handled through the City of Bellevue under local building codes, and a structural review is common when a wall carries load. Building that review into the schedule from the start avoids surprises after demolition begins.
Updating Systems Behind the Walls
A remodel is the most practical moment to bring old systems up to date, because the walls are already open. In houses from this era, the systems work frequently matters more than any finish choice.
Electrical
Original kitchens often had two or three circuits serving the entire room. Current codes call for dedicated circuits for several appliances and multiple small appliance circuits along the counters, with ground fault protection near water. Expect the electrical scope to grow when an older panel is involved.
Plumbing
Galvanized steel supply pipes, common in houses of this age, corrode from the inside and restrict flow. Replacing them inside the kitchen walls during a remodel avoids reopening new finishes later. Drain lines of cast iron may also be near the end of their useful life.
Ventilation
Many original range hoods recirculated air or vented into the attic. Bellevue's damp climate makes proper exterior venting worth the effort, since moisture from cooking already struggles to leave a house sealed up against cool, wet weather for much of the year.
Insulation and Hazardous Materials
Exterior kitchen walls in older ramblers are sometimes uninsulated or thinly insulated. Open walls are a chance to fix that. Houses from this period may also contain asbestos in flooring, mastic or ceiling texture, and lead in older paint layers. Testing before demolition and following federal lead-safe rules protects everyone in the house.
Materials That Respect the Period
The right materials give a new kitchen the feel of belonging to the house. Some that work well in Bellevue mid century homes:
- Slab door cabinets in wood veneer, laminate or painted finishes, with minimal reveals between doors.
- Terrazzo for floors or counters, either poured or in tile form, which ties to the period without looking like a costume.
- Simple ceramic tile in rectangular or square shapes, laid in a straight stack or running bond, often in muted greens, blues, mustards or warm whites.
- Solid surface or quartz in plain colors with a thin edge, which keeps the countertop line quiet.
- Cork or linoleum flooring, both used in the era and both comfortable underfoot in a kitchen where people stand for long stretches.
Planning Around Life in Bellevue
Mild, dry summers make the warmer months a popular window for this work in Bellevue, since materials can be cut and staged outside without fighting rain. A house near Mercer Slough Nature Park or on the slopes toward Cougar Mountain may also have site conditions, such as tight driveways or steep approaches, that affect how materials are delivered and where a dumpster can sit. Raising these details early with anyone bidding on the work helps the schedule hold.
Getting the Balance Right
The best mid century kitchen remodels in Bellevue are the ones a visitor assumes were always there, just in better shape. They keep the low, horizontal lines, use warm wood with restraint, hide modern systems behind simple surfaces, and choose one or two period materials rather than a collection. Starting with a careful inventory of what is original, and an honest look at what is behind the walls, sets up every later choice to support the house instead of fighting it.